

Construction of an administrative and warehouse complex of the ATB Market corporation
-
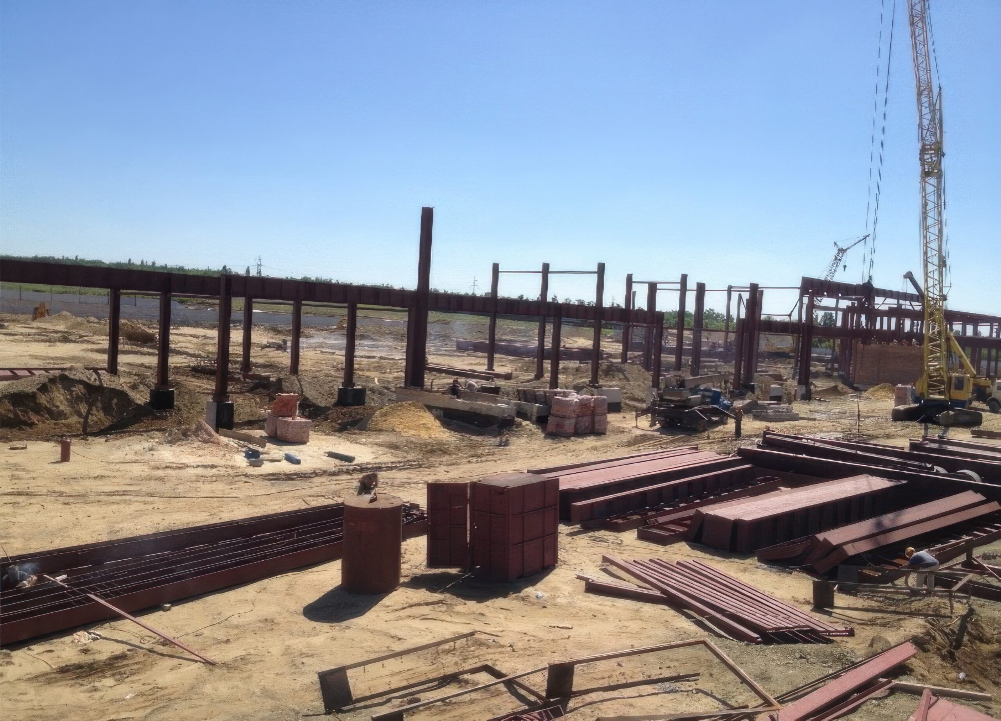
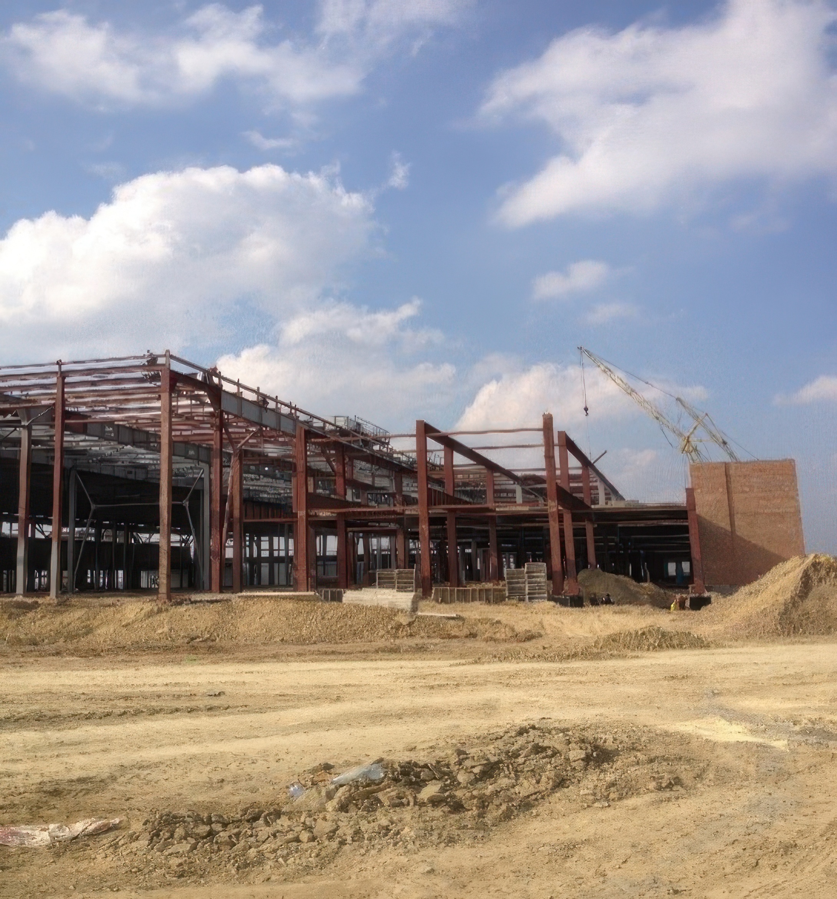
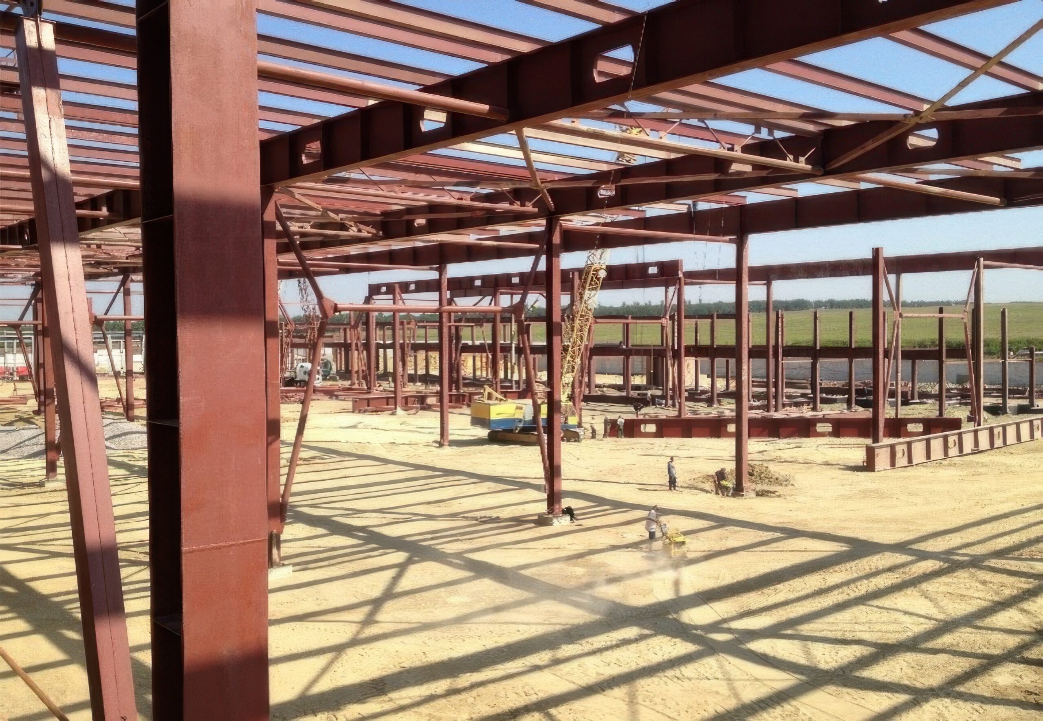
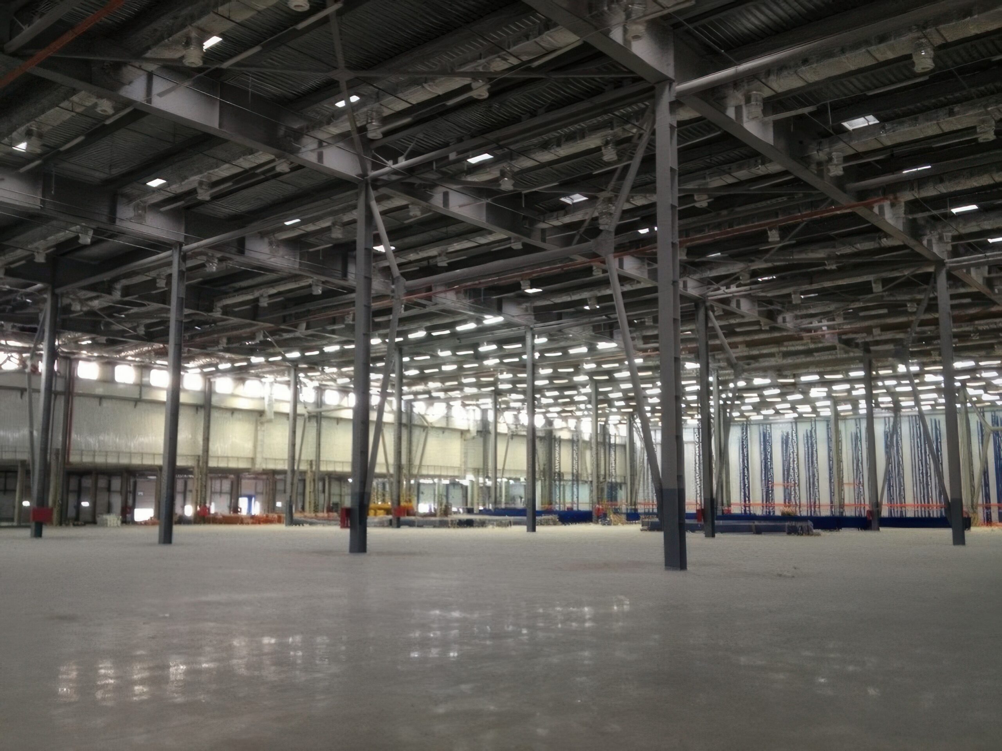
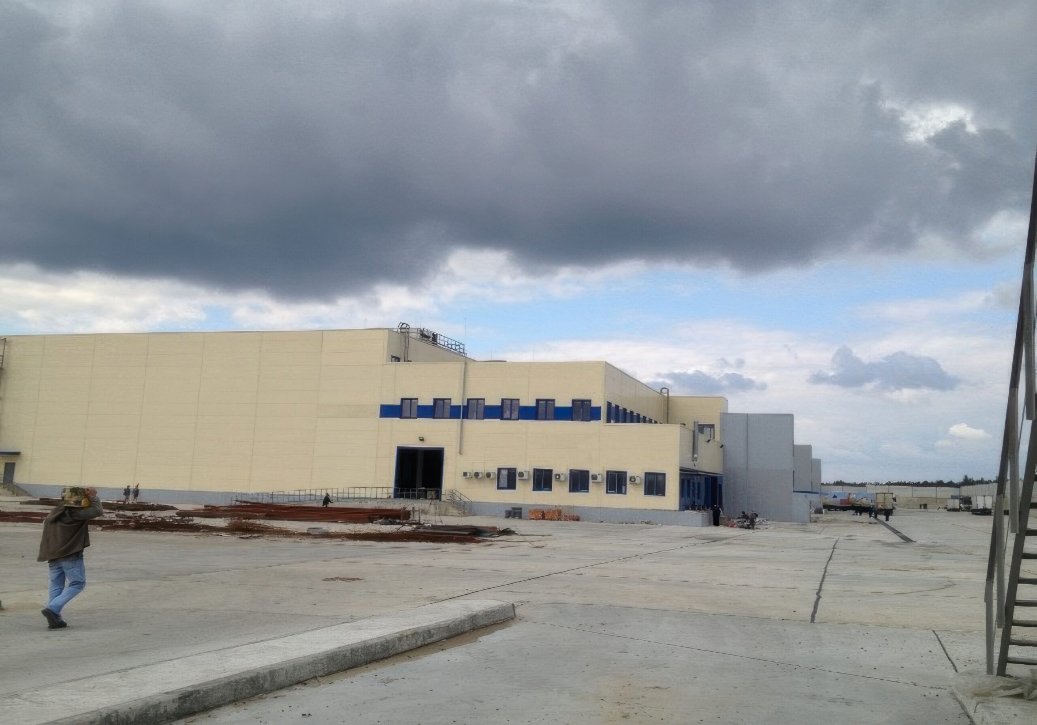
RealizationConstruction of an administrative and warehouse complex with administrative premises in the village of Verkhnyotaretske, Yasynuvatsky district, Donetsk region. The total area of the building is 33,500 sq. m. The development area is 10 hectares.
-
Project value37 000 000,00 $
-
ClientLLC "Retail Development" - "ATB Market" Corporation
-
Year of construction2012 - 2013 years
-
Scale and engineering complexityThe project involved the construction of one of the largest logistics complexes of the ATB-Market Corporation at that time, with a total area of over 33,500 m² on an area of 10 hectares. The implementation required a comprehensive approach to organizing the construction of long-span warehouses, an administrative building, engineering infrastructure and transport logistics, taking into account the continuous operation of the future distribution center.Technological implementationThe project included a full range of construction and installation works: site preparation, excavation, foundation construction, installation of metal and reinforced concrete structures, construction of the administrative part, roof construction, facade systems, internal engineering networks, power supply, water supply, sewage, ventilation, fire safety and landscaping. All work was carried out in accordance with current building codes using modern industrial construction technologies.
Project management and coordination
The construction was carried out in the context of a large-scale investment project involving a large number of specialized contracting organizations. Comprehensive planning, coordination of production processes, quality control of work, supply of materials and equipment, compliance with the calendar schedule and labor protection requirements were ensured. Effective project management allowed for the timely completion of all stages of construction and ensuring the readiness of the facility for commissioning.
Customer value and sustainable impact
The construction was carried out in the context of a large-scale investment project involving a large number of specialized contracting organizations. Comprehensive planning, coordination of production processes, quality control of work, supply of materials and equipment, compliance with the calendar schedule and labor protection requirements were ensured. Effective project management allowed for the timely completion of all stages of construction and ensuring the readiness of the facility for commissioning.
Construction of an industrial facility
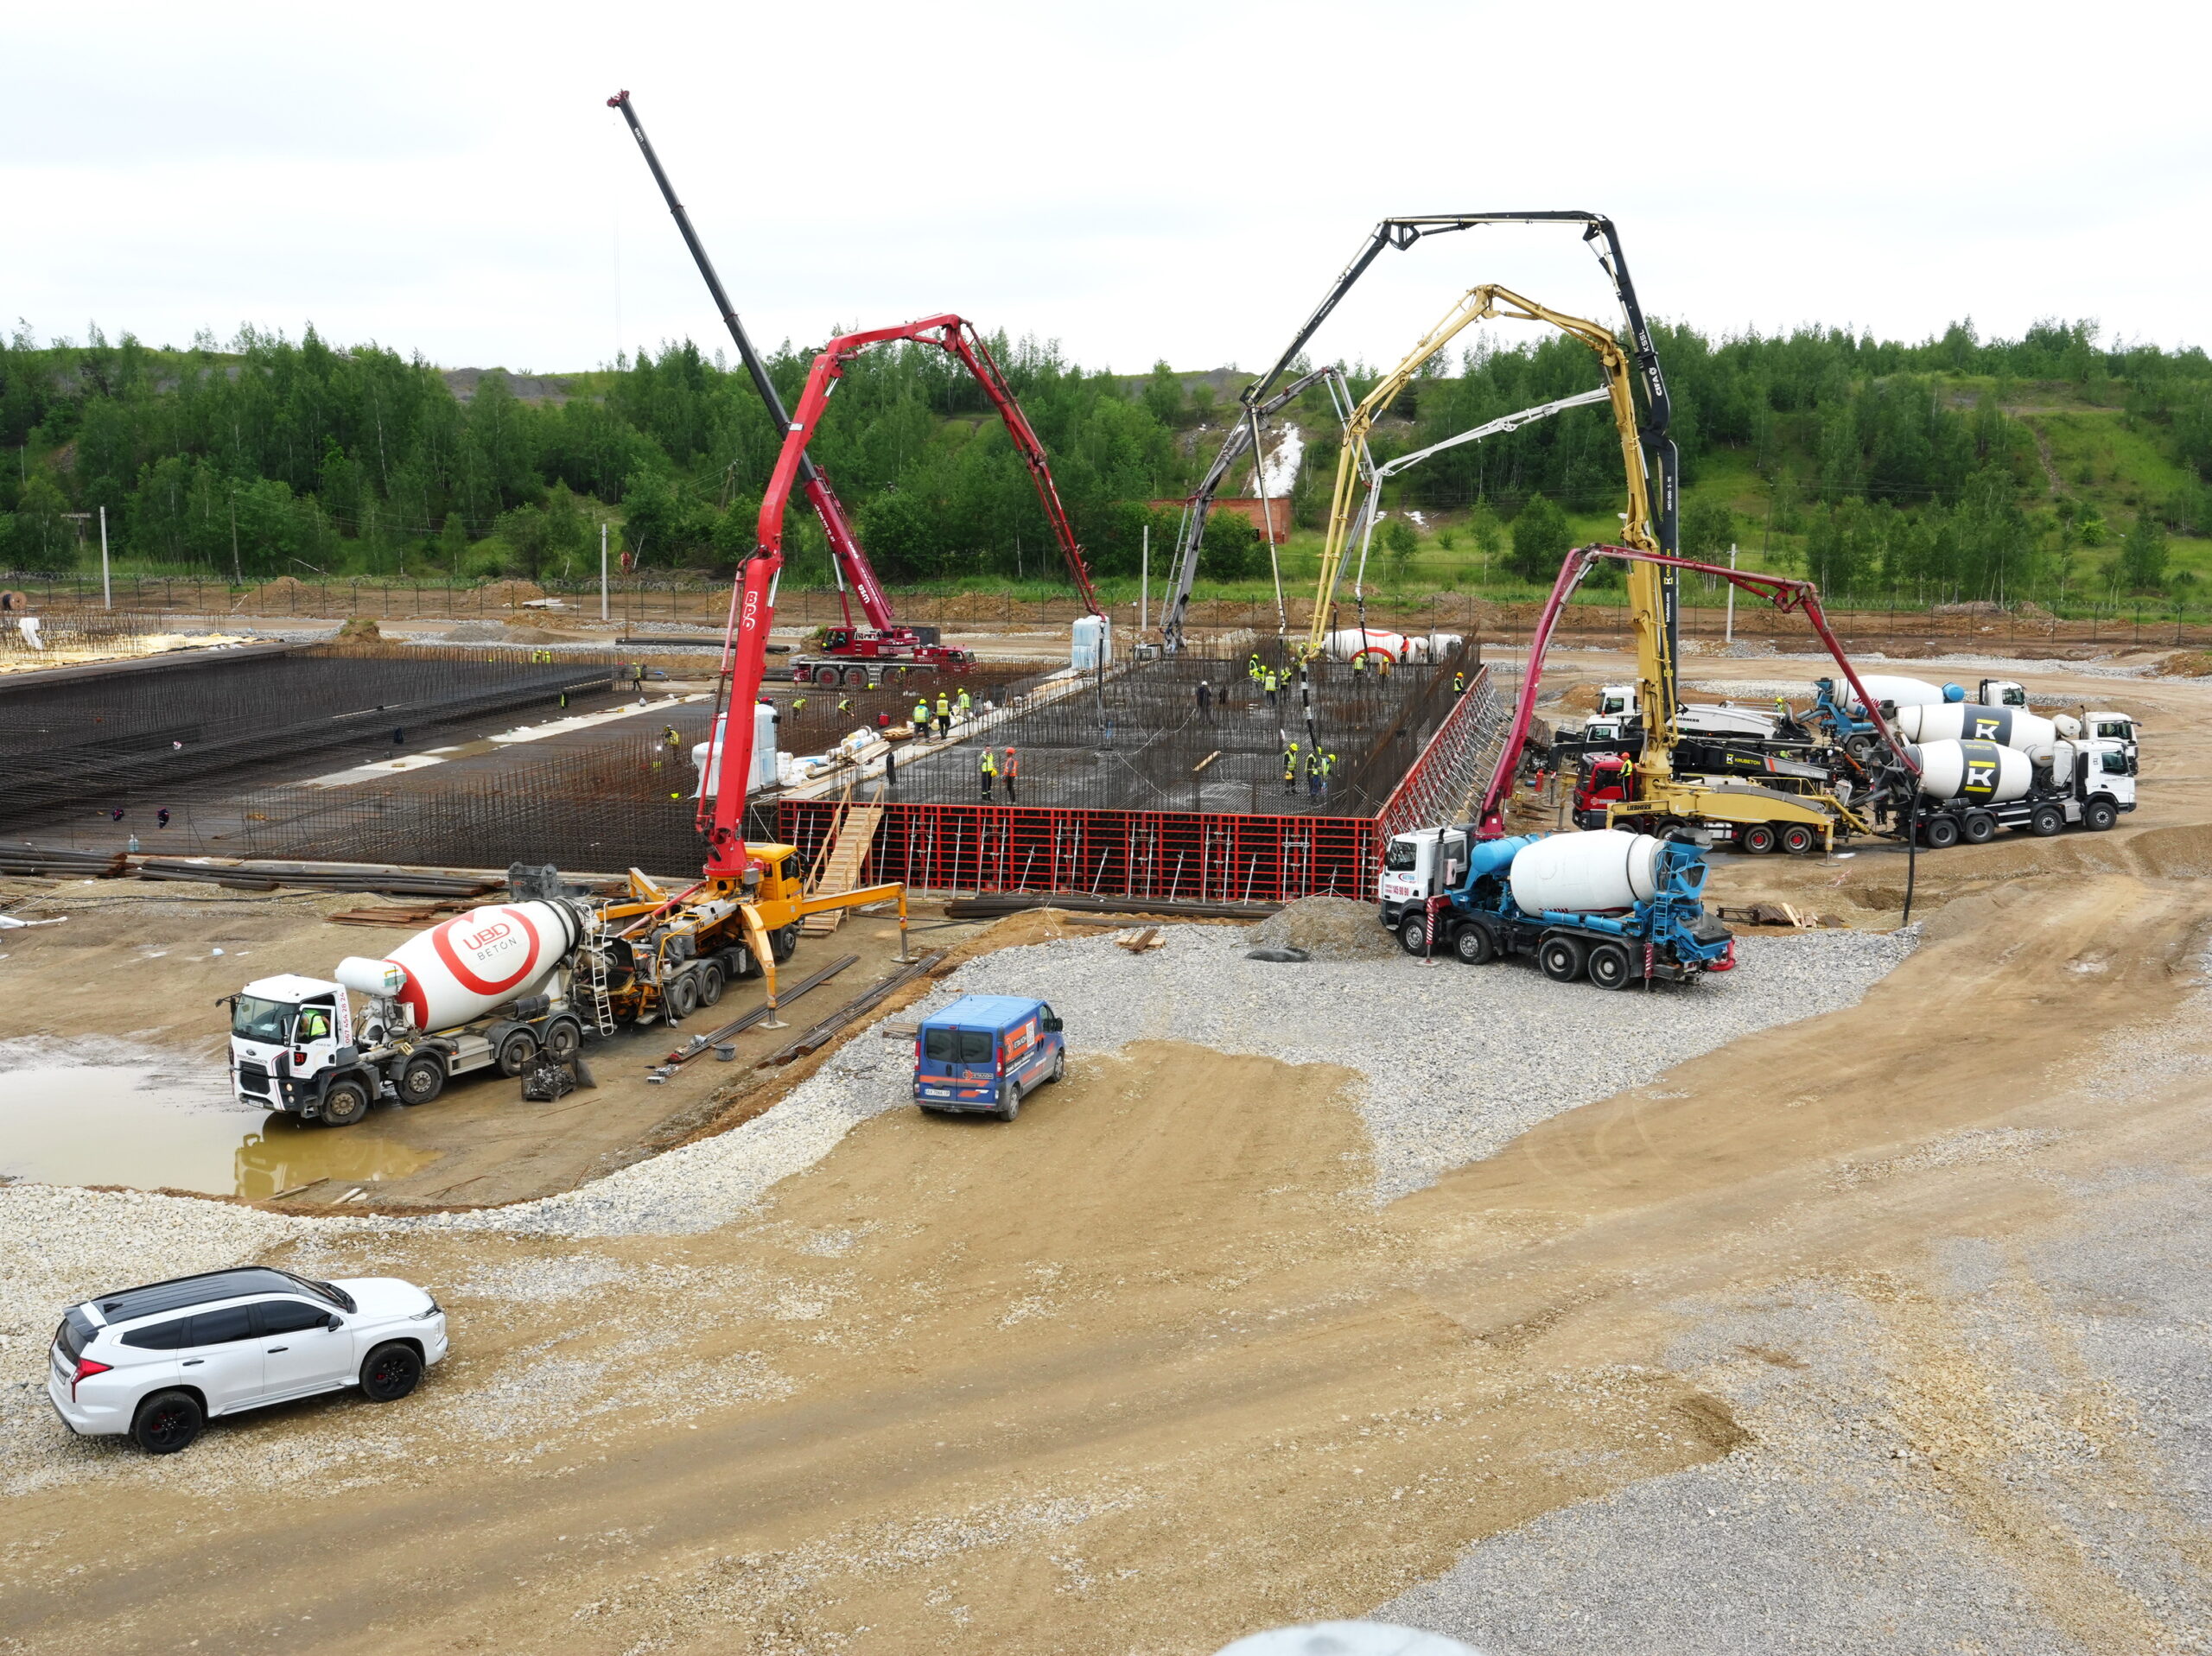
Construction of a modern industrial complex. Total building area 40,000 sq. m., development area 10 hectares.